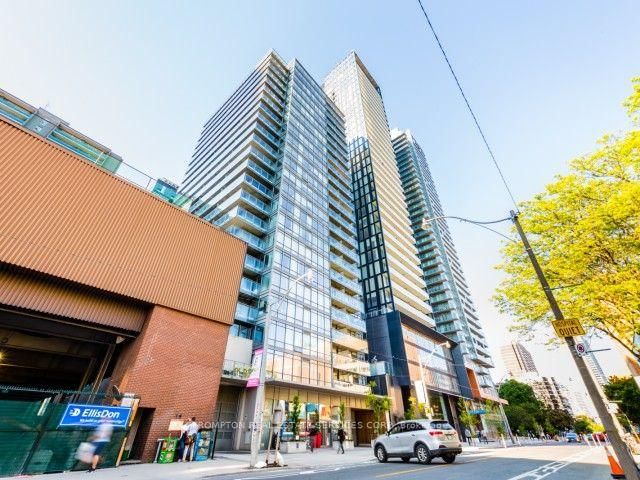
<-- style PDP --> 1511-914 Yonge Street, Toronto - Condo Apt for sale for $699,900
  • new
  • for sale

1511-914 Yonge Street

Toronto, Ontario, M4W 3C8 - Annex

$699,900

  • Neighbourhood

    Annex

  • Major Intersection

    https://maps.app.goo.gl/dP7hYvKRnNFQyECU8

  • Listed Since: 1 day(s)

  • Last update: today

Overview

  • Property Type

    Condo Apt, Apartment

  • Bedrooms

    2

  • Bathrooms

    1

  • Square Feet

    900-999

  • Exposure

    North East

  • Total Parking

    n/a

  • Maintenance

    $834

  • Taxes

    $3,629.39 (2026)

  • Balcony

    Open

Property Description

Property description for 1511-914 Yonge Street, Toronto

Rarely offered and exceptionally priced, this bright 2-bedroom corner suite is an incredible opportunity to own in one of Toronto's most desirable neighbourhoods. Enjoy forever unobstructed views over the Rosedale Valley, Summerhill and Casa Loma from a home bathed in natural light throughout the day.Freshly painted and featuring beautifully refinished parquet flooring, this move-in-ready suite offers a warm, inviting atmosphere with spacious principal rooms and a functional layout ideal for everyday living and entertaining.The oversized private balcony is the perfect outdoor retreat-large enough for a dining table and chairs to enjoy morning coffee, evening cocktails or al fresco summer dinners while taking in the spectacular views.Set within an exceptionally well-managed, quiet building, this home is perfectly suited for first-time buyers, down-sizers and investors alike.Location is second to none. Walk to Rosedale and Yonge/Bloor subway stations, Yorkville's world-class shopping, acclaimed restaurants, charming Summerhill cafés, grocery stores, parks and everyday conveniences. Enjoy an outstanding arts and culture scene just steps away, including the Nancy & Ed Jackman Performance Centre across the street, The Concert Hall, Heliconian Hall in Yorkville, and Koerner Hall at the Royal Conservatory of Music. With an exceptional 100 Walk Score, 94 Transit Score and 80 Bike Score, this is truly an urban dweller's dream, offering the perfect balance of peaceful living and vibrant city life.

Listed by CORCORAN HORIZON REALTY

  • MLS #

    C13527006

  • Sq. Ft

    900-999

  • Sq. Ft. Source

    MLS

  • Year Built

    Available Upon Request

  • Basement

    None

  • View

    n/a

  • Garage

    Underground

  • Parking Type

    Exclusive

  • Locker

    Exclusive

  • Pets Permitted

    Yes-with Restrictions

  • Exterior

    Brick

  • Fireplace

    N

  • Security

    n/a

  • Elevator

    Y

  • Laundry Level

    Main

  • Building Amenities

    n/a

  • Maintenance Fee Includes

    Heat, Hydro, Water

  • Property Management

    Del Property Management

  • Heat

    Baseboard

  • A/C

    Central Air

  • Water

    n/a

  • Water Supply

    n/a

  • Central Vac

    N

  • Cert Level

    n/a

  • Energy Cert

    n/a

  • Living

    4.27 x 4.39 ft Main level

    Parquet Floor, Open Concept, O/Looks Dining

  • Dining

    3.54 x 3.44 ft Main level

    W/O To Balcony, Parquet Floor, Open Concept

  • Kitchen

    2.68 x 2.62 ft Main level

  • Primary

    4.08 x 3.54 ft Main level

  • 2nd Br

    3.54 x 3.44 ft Main level

  • MLS #

    C13527006

  • Sq. Ft

    900-999

  • Sq. Ft. Source

    MLS

  • Year Built

    Available Upon Request

  • Basement

    None

  • View

    n/a

  • Garage

    Underground

  • Parking Type

    Exclusive

  • Locker

    Exclusive

  • Pets Permitted

    Yes-with Restrictions

  • Exterior

    Brick

  • Fireplace

    N

  • Security

    n/a

  • Elevator

    Y

  • Laundry Level

    Main

  • Building Amenities

    n/a

  • Maintenance Fee Includes

    Heat, Hydro, Water

  • Property Management

    Del Property Management

  • Heat

    Baseboard

  • A/C

    Central Air

  • Water

    n/a

  • Water Supply

    n/a

  • Central Vac

    N

  • Cert Level

    n/a

  • Energy Cert

    n/a

  • Living

    4.27 x 4.39 ft Main level

    Parquet Floor, Open Concept, O/Looks Dining

  • Dining

    3.54 x 3.44 ft Main level

    W/O To Balcony, Parquet Floor, Open Concept

  • Kitchen

    2.68 x 2.62 ft Main level

  • Primary

    4.08 x 3.54 ft Main level

  • 2nd Br

    3.54 x 3.44 ft Main level

Thinking of Selling?

Find Out Your Home’s Value in Today’s Market!

No Email or Signup is required to view your home estimate.

estimate your home value

Contact Manoj Kukreja

Sales Representative,
Century 21 People’s Choice Realty Inc.,
Brokerage
(647) 576 - 2100

Manoj profile avatar

Estimated price

Date
Price
Change
2026-07-06
$688,846
1.49%

Inventory Graph

10 9 8 7 6 5 4 3 2 1 0 6 Months of inventory SELLER'S Market BALANCED Market BUYER'S Market

Mortgage Calculator

This data is for informational purposes only.

Mortgage Payment per month

Principal Amount

Interest

Total Payable

Amortization

Amortization

Closing Cost Calculator

This data is for informational purposes only.

Closing Cost Total for this property

Total Cash flow for purchasing this property

Down Payment(%)*
Additional information

Provincial Land Transfer Tax

Ontario Land Transfer Tax Rebate

Toronto Land Transfer Tax

Toronto Land Transfer Tax Rebate

PST on CMHC Insurance Premium

Lawyer Fees

$2,825

Government Registration Fee's

$164

Title Insurance

Closing Cost Total

Total Cash flow for purchasing this property

Provincial Land Transfer Tax

Ontario Land Transfer Tax Rebate

Toronto Land Transfer Tax

Toronto Land Transfer Tax Rebate

PST on CMHC Insurance Premium

Lawyer Fees

$2,825

Government Registarion Fee's

$164

Title Insurance

Down Payment(%)*

* A down payment of less than 20% is permitted only for first-time home buyers purchasing their principal residence. The minimum down payment required is 5% for the portion of the purchase price up to $500,000, and 10% for the portion between $500,000 and $1,500,000. For properties priced over $1,500,000, a minimum down payment of 20% is required.

Thinking of Selling?

Find Out Your Home’s Value in Today’s Market!

No Email or Signup is required to view your home estimate.

estimate your home value

Contact Manoj Kukreja

Sales Representative, Century 21 People’s Choice Realty Inc., Brokerage
(647) 576 - 2100

Manoj profile avatar

Recent Sold Listings in Annex, Toronto

Popular Cities